Corporate Event Venue: What Companies Should Confirm Before Booking a Training or Client Event
Booking the wrong corporate event venue wastes budget and undercuts the message your company is trying to deliver. A room that looks right in photos can fall apart in practice: poor acoustics during a keynote, no breakout space for a training session, or a parking lot that fills up before half your guests arrive. This guide covers what to confirm before you sign a contract.
Corporate Event Venues: Quick Checklist Before You Sign
Corporate planners often work with 4 to 12 weeks of lead time for quarterly sales kickoffs, hybrid training days, client appreciation nights, board meetings, and town halls. That pressure makes it tempting to book the first corporate meeting venue with an open date. Resist. A training venue that lacks breakout rooms, a client event space with spotty Wi-Fi, or a workshop venue with no loading dock will cost more in re-work and lost engagement than a few extra days of search.
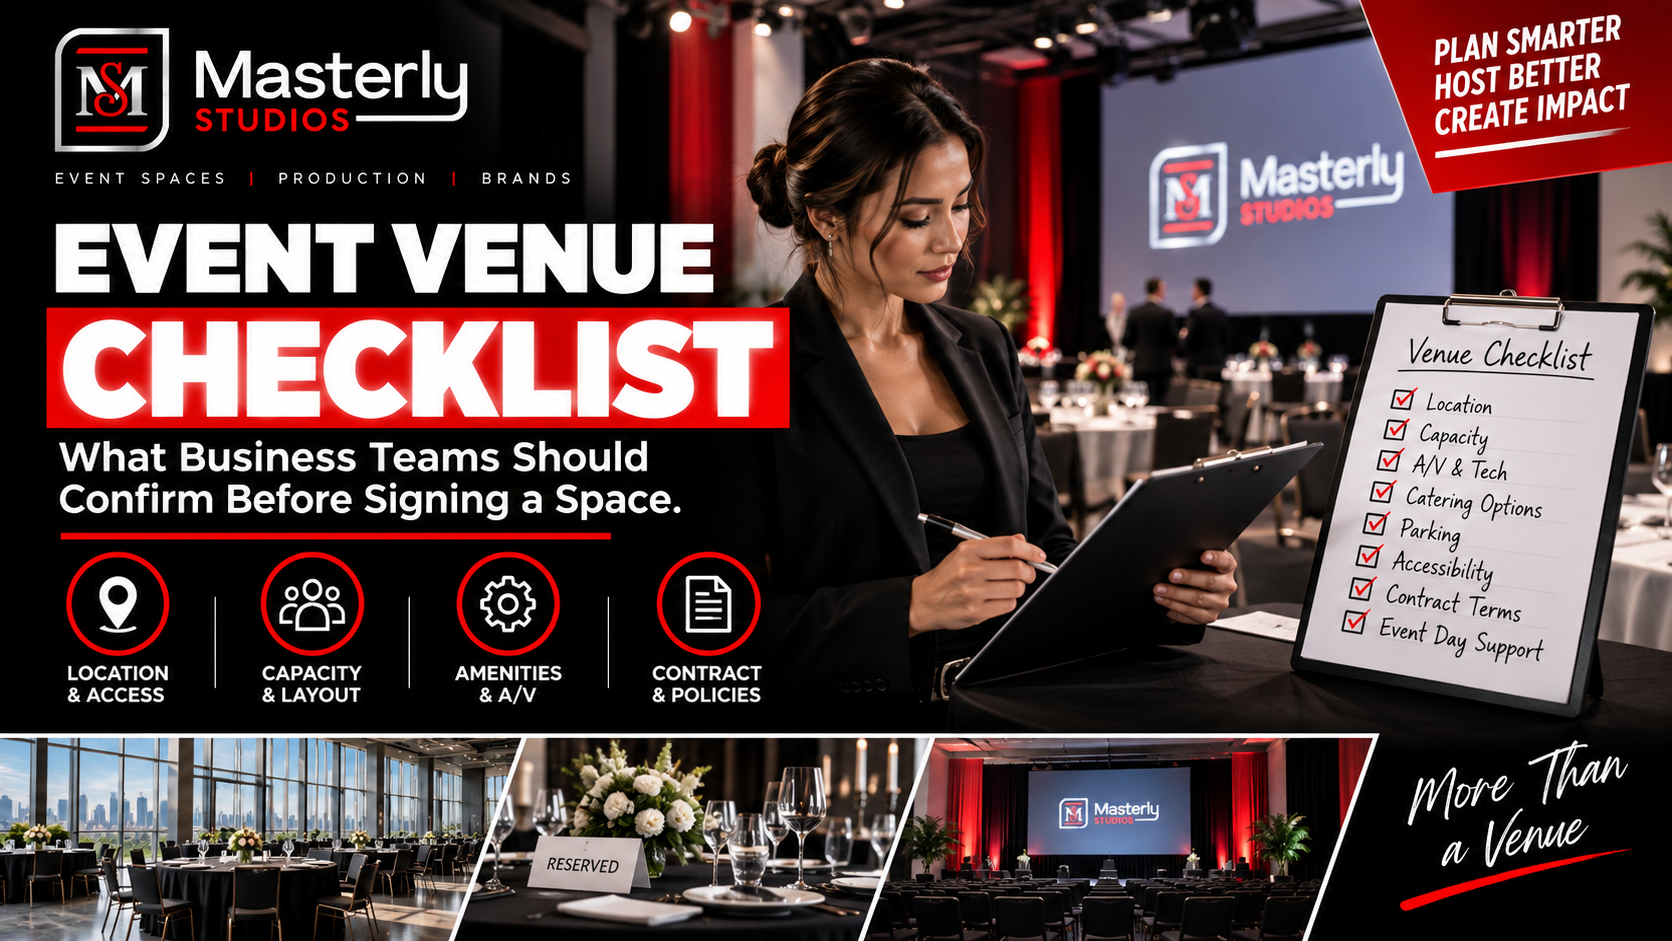
Before you shortlist any corporate event venue, confirm these items:
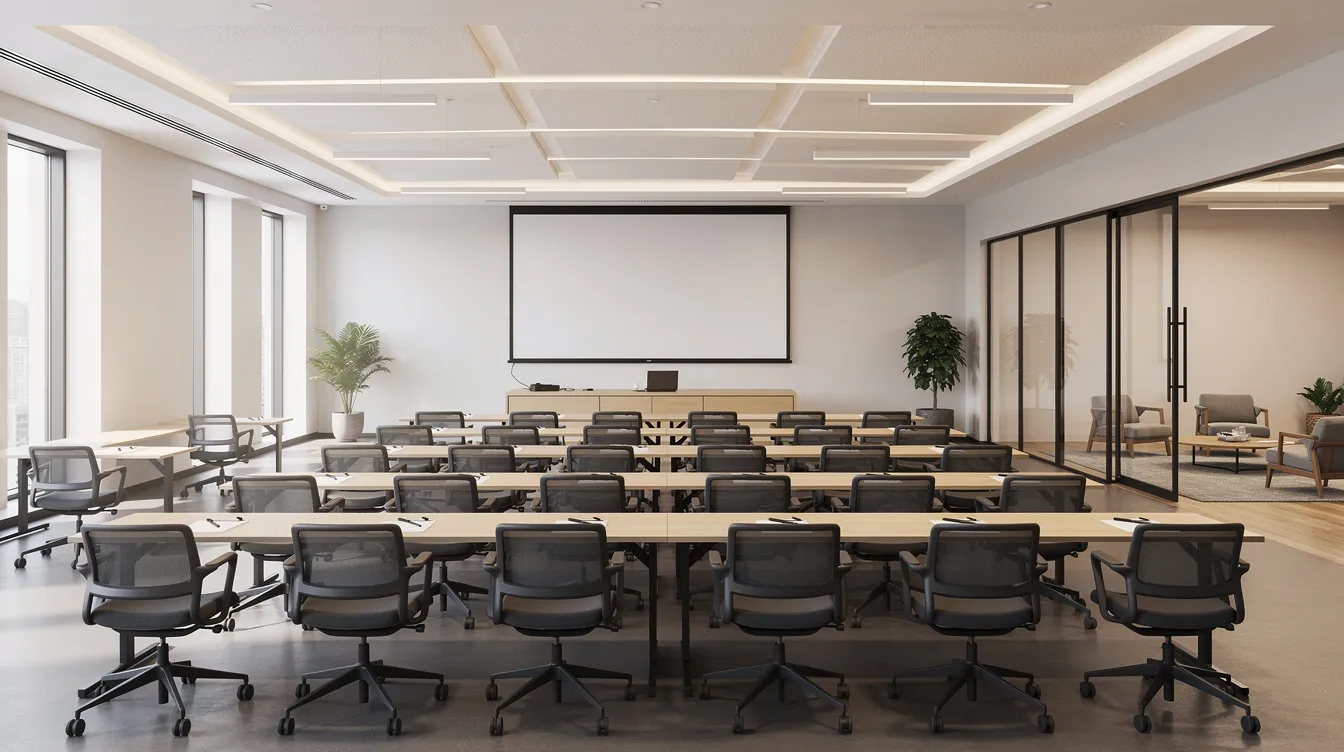
- Capacity by layout: theater, classroom, boardroom, cabaret, reception. A room rated for 300 standing may seat only 200 in classroom.
- AV infrastructure: projector or LED screen size, microphone count and type, confidence monitors, recording and streaming capability, backup gear.
- Acoustics: sound bleed from adjacent rooms, HVAC hum, reverberation from glass or hard surfaces.
- Parking and site access: onsite spaces, valet or self-park, overflow lots, loading docks, freight elevators.
- Location: proximity to highways, public transit, hotel clusters, and airports.
- Layout and flow: registration area, breakout rooms, networking zones, stage sightlines, catering service routes.
- Tech support: on-site AV technicians, rehearsal time, familiarity with hybrid formats.
- Catering rules: in-house vs. external vendors, minimum spend, dietary accommodation, alcohol policy.
- Accessibility: ADA-compliant entry, elevators, restrooms, assistive listening, wheelchair seating.
- Load-in/out: dock hours, setup windows, rigging and power capacity.
- Contract terms: deposit schedule, cancellation clauses, overtime fees, force majeure, insurance requirements.
Use this checklist whether you are evaluating event spaces for a 40-person workshop or a 300-person holiday party. Never finalize your shortlist without a site visit to walk the flow from arrival to exit, test the technology, and meet the support staff.
Clarify the Purpose and Format of Your Corporate Event
The event's objective should drive every venue decision. A training venue needs classroom seating, whiteboards, and breakout rooms. A client event space calls for polished ambiance and cocktail-style reception zones. A workshop venue requires movable furniture and power at every table. A corporate function venue for a holiday party or milestone celebration needs a dance floor, lounge areas, and social flow. Align the venue's ambiance with your corporate branding and event tone before anything else.
Write down four items before contacting any event venues:
- Goal: train 80 employees, pitch high-value clients, inform remote stakeholders.
- Audience: guest count, internal vs. external, hybrid vs. fully in person.
- Content style: keynote with slides, panel discussion, hands-on labs, breakout sessions.
- Success metrics: attendance rate, session ratings, streaming quality, client feedback.
Here is how format drives venue needs for five common corporate gatherings:
- Full-day technical workshop (40 people): classroom layout, writable walls, fast Wi-Fi for hands-on work, steady catering during breaks.
- Executive roundtable (12 to 20 VIPs): boardroom or U-shape, high-quality audio, private entrance, green room.
- Multi-track training (200 to 300 attendees, 3 concurrent sessions): multiple meeting spaces with uniform AV, central registration, distributed catering.
- 200-person town hall: plenary stage, large displays, audience participation mics, hybrid broadcast support.
- Investor presentation: polished presentation space, controlled lighting, camera-friendly backdrop, quiet environment.
Some wedding venue style ballrooms look elegant but have low ceilings, fixed lighting, and poor acoustics that make them a poor fit for screen-heavy trainings or product demos. Filter out those spaces early.
Right-Sizing Capacity, Layout, and Flow
"Up to X guests" on a venue listing is almost never the number you can actually seat. Ensure venue capacity matches your expected head count without feeling cramped, and always ask for usable capacity by specific layout. Flexible room configurations allow for various seating arrangements; many venues feature flexible floor plans for various events. Corporate venues can accommodate 10 to 10,000 guests depending on the space, so the range is wide.
How layouts change capacity: a space rated for 300 standing may seat roughly 240 in theater, 180 in classroom, and 150 at banquet rounds. A 40-person training cohort in classroom layout needs 1,500 to 2,000 square feet. Event spaces can accommodate from 20 to 3,500 guests, but the right number depends on your format.
For traffic flow, map where guests arrive, register, linger during breaks, eat, and exit. Trade shows and networking events need wide corridors and distributed refreshment stations to prevent choke points. Ask about flexible partitions and movable walls; can the same room serve as a plenary hall in the morning and split into breakout rooms after lunch?
AV, Presentation Space, and Technical Reliability
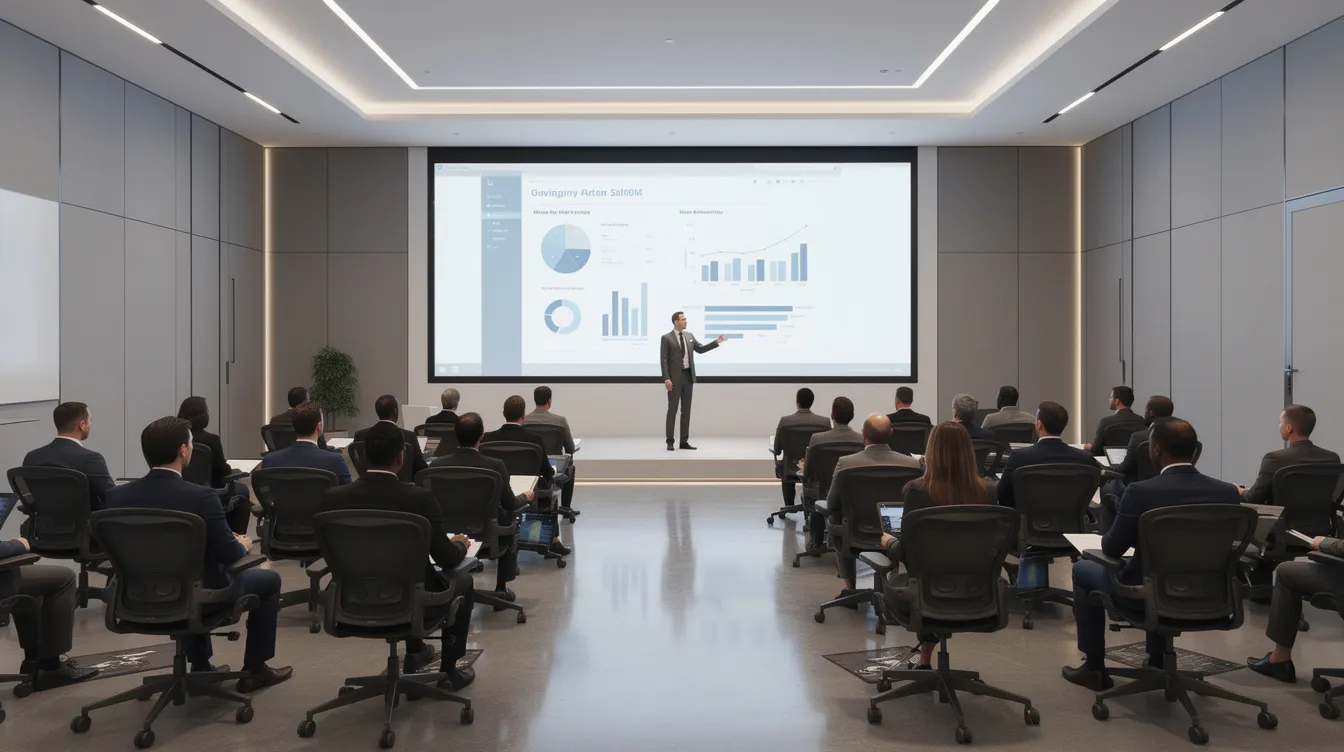
Corporate meetings, lectures, and presentations live or die on microphones, displays, and Wi-Fi reliability. Professional audio-visual equipment is not optional; it is the backbone of every content-driven corporate event. AV equipment is commonly available at corporate event venues, but "available" and "reliable" are different things. Some venues also provide customizable lighting for events, which matters for recorded sessions and stage presentations.
Core AV items to confirm:
- Projector or LED display: size, resolution, whether house screens are sufficient or rentals are needed.
- Microphones: handheld, lavalier, headset; redundancy for presenters; audience mics for Q&A.
- Confidence monitors so the presenter faces the audience, not the screen.
- PA coverage to reach back rows; clarity of speakers at volume.
- Recording with clean audio feed; livestreaming infrastructure.
- Backup gear: spare bulbs, extra mics, spare cabling, backup slide clicker.
Presentation space mini-checklist:
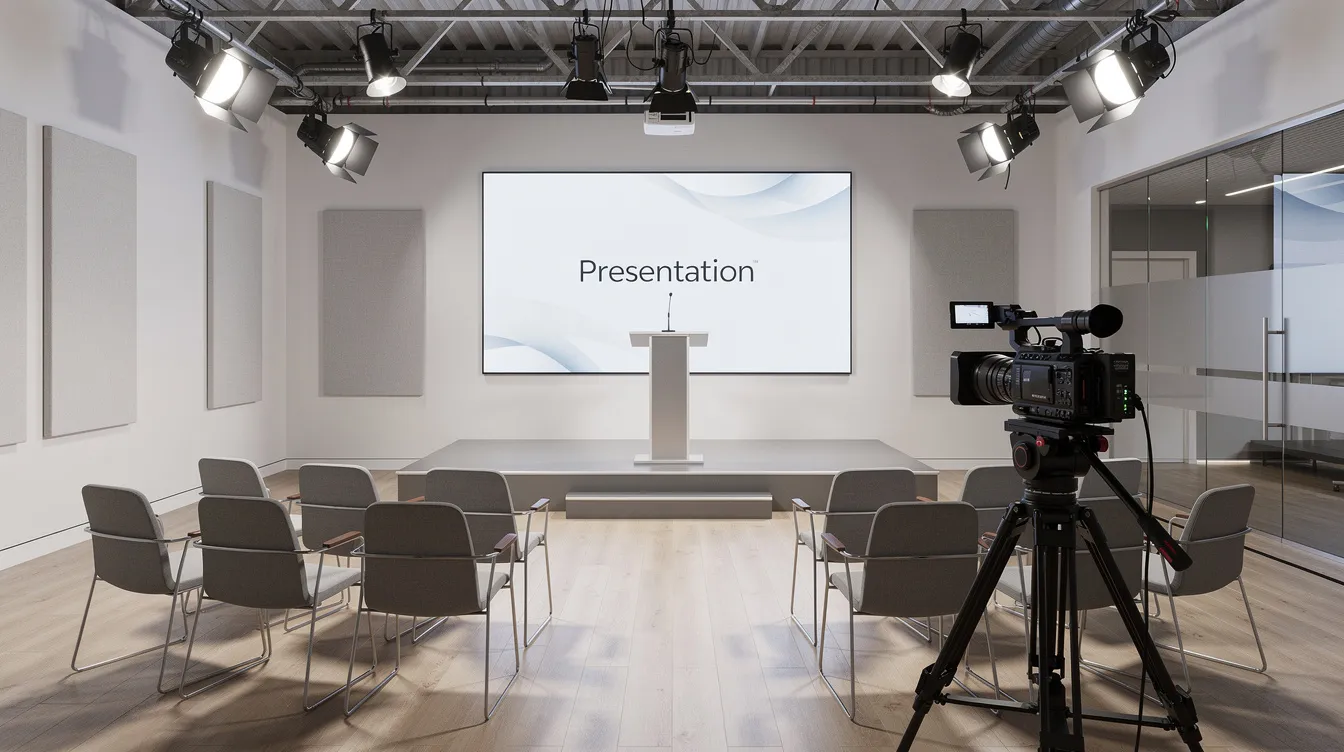
- Stage dimensions and height. Is there a podium?
- Presenter walk path: enough room for movement, no trip hazards?
- Sightlines from the back row and side sections. Columns or walls obstructing view?
- Power outlets and floor boxes for laptops, demo stations, and sponsor tables.
Confirm the availability of high-speed Wi-Fi for all attendees. For 1080p livestreaming outbound, you need a minimum of 10 to 20 Mbps upload speed on a dedicated connection; for a hybrid event with 200 in-person attendees and 500 virtual, plan for at least 50 Mbps symmetrical bandwidth. About 47% of hybrid event failures trace back to venue internet connectivity problems, so request an on-site speed test.
Ask who runs the board during your event, who troubleshoots Zoom or Teams feeds, and whether the venue has recently supported similar corporate meetings, conferences, or trade show style demos.
Location, Parking, and Guest Accessibility
When choosing a corporate event venue, evaluate location and accessibility before anything else. A venue 45 minutes from the nearest hotel cluster during rush hour will thin your attendance, especially for an 8:00 a.m. start. Airport-adjacent conference centers work well for out-of-town clients. About 70% of attendees prefer in-person delivery of training, but that preference erodes if the commute is painful.
Transit and parking details to confirm:
- Distance to major highways and airports.
- Public transit access: metro, bus lines, shuttle services.
- Proximity to hotels for multi-day conferences.
- Number of onsite parking spaces, overflow options, valet vs. self-park, posted rates, and whether validation is available for corporate events or holiday parties.
Verify that the venue meets ADA compliance standards: step-free entry, elevators, accessible restrooms near the event room, assistive listening systems, wheelchair-accessible seating in multiple sightline zones, and clear signage.
Consider adding an "arrival info" block to your attendee communications:
Arrival Info: The venue is at [address]. Parking: use the onsite garage; valet opens at 7:00 a.m.; validated rate for guests. Public transit: [station name] is a 5-minute walk. Accessibility: enter through the main doors; elevator A serves the event level.
Catering, Timing, and Noise Environment
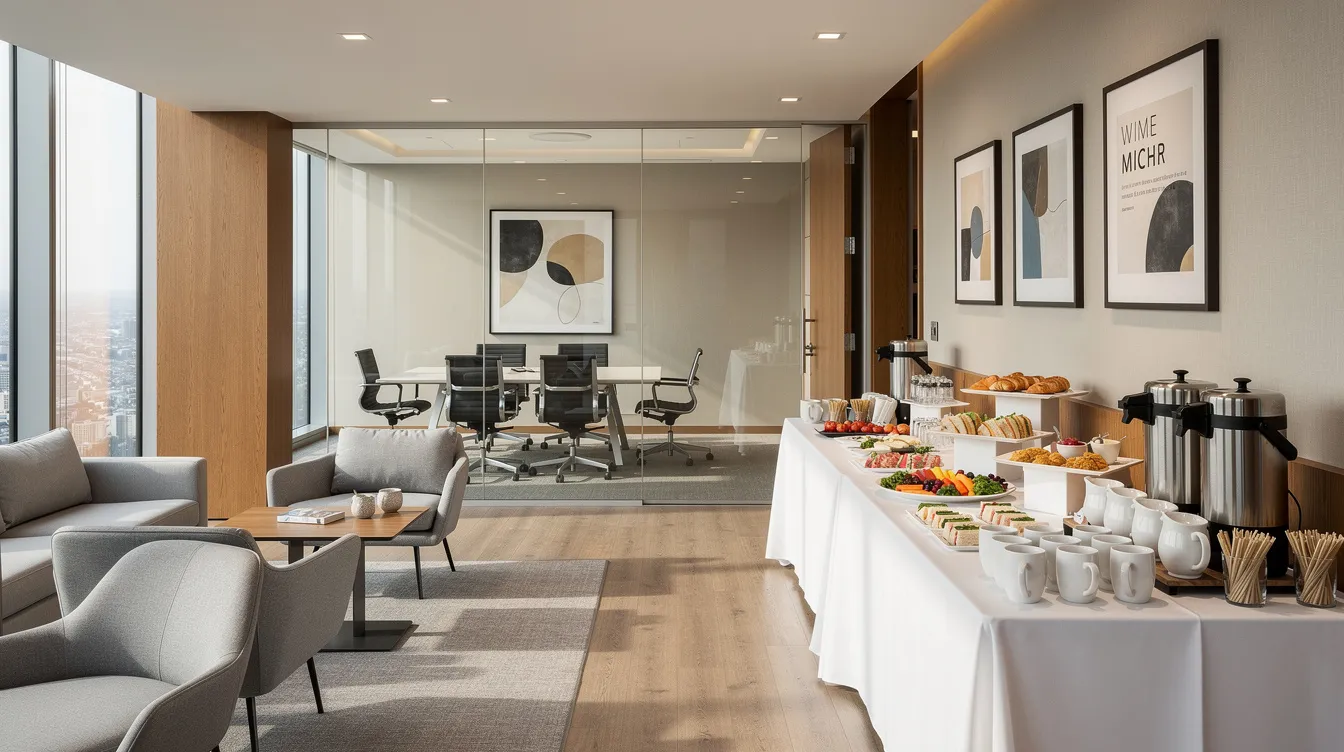
Food quality, serving speed, and ambient noise shape how guests remember any corporate event venue. Check if the venue provides in-house catering or allows external caterers; many venues offer in-house catering services, but policies on outside vendors, corkage fees, and per-person minimums vary. This is different from a typical wedding venue arrangement, where packages tend to bundle catering with the room.
Meal and break timing for a full-day training session:
- 8:30 to 10:00 a.m.: morning session (90 minutes).
- 10:00 to 10:15: coffee break; catering pre-staged in an adjacent area.
- 10:15 to 12:00: breakout workshops.
- 12:00 to 1:00 p.m.: lunch; kitchen service route confirmed away from the plenary room.
- 1:00 to 3:00: afternoon presentations.
- 3:00 to 3:15: break.
- 3:15 to 5:00: wrap-up and networking.
Ask about ambient noise: neighboring event spaces, restaurant kitchens behind shared walls, street traffic, and lobby chatter. For recorded or streamed sessions, HVAC hum picked up by stage microphones can degrade audio quality. Confirm that kitchen doors are distant from your presentation space during key sessions.
On-Site Support, Planning, and Day-Of Coordination
Most corporate teams do not employ full-time event planners. A responsive event manager and capable onsite staff enhance the event experience and fill operational gaps that internal teams cannot cover.
Clarify the difference between a booking contact who reserves the room and a true event manager who coordinates room flips, AV cues, and vendor access. Ask who will be present during your event and what their responsibilities include.
Pre-event support to confirm:
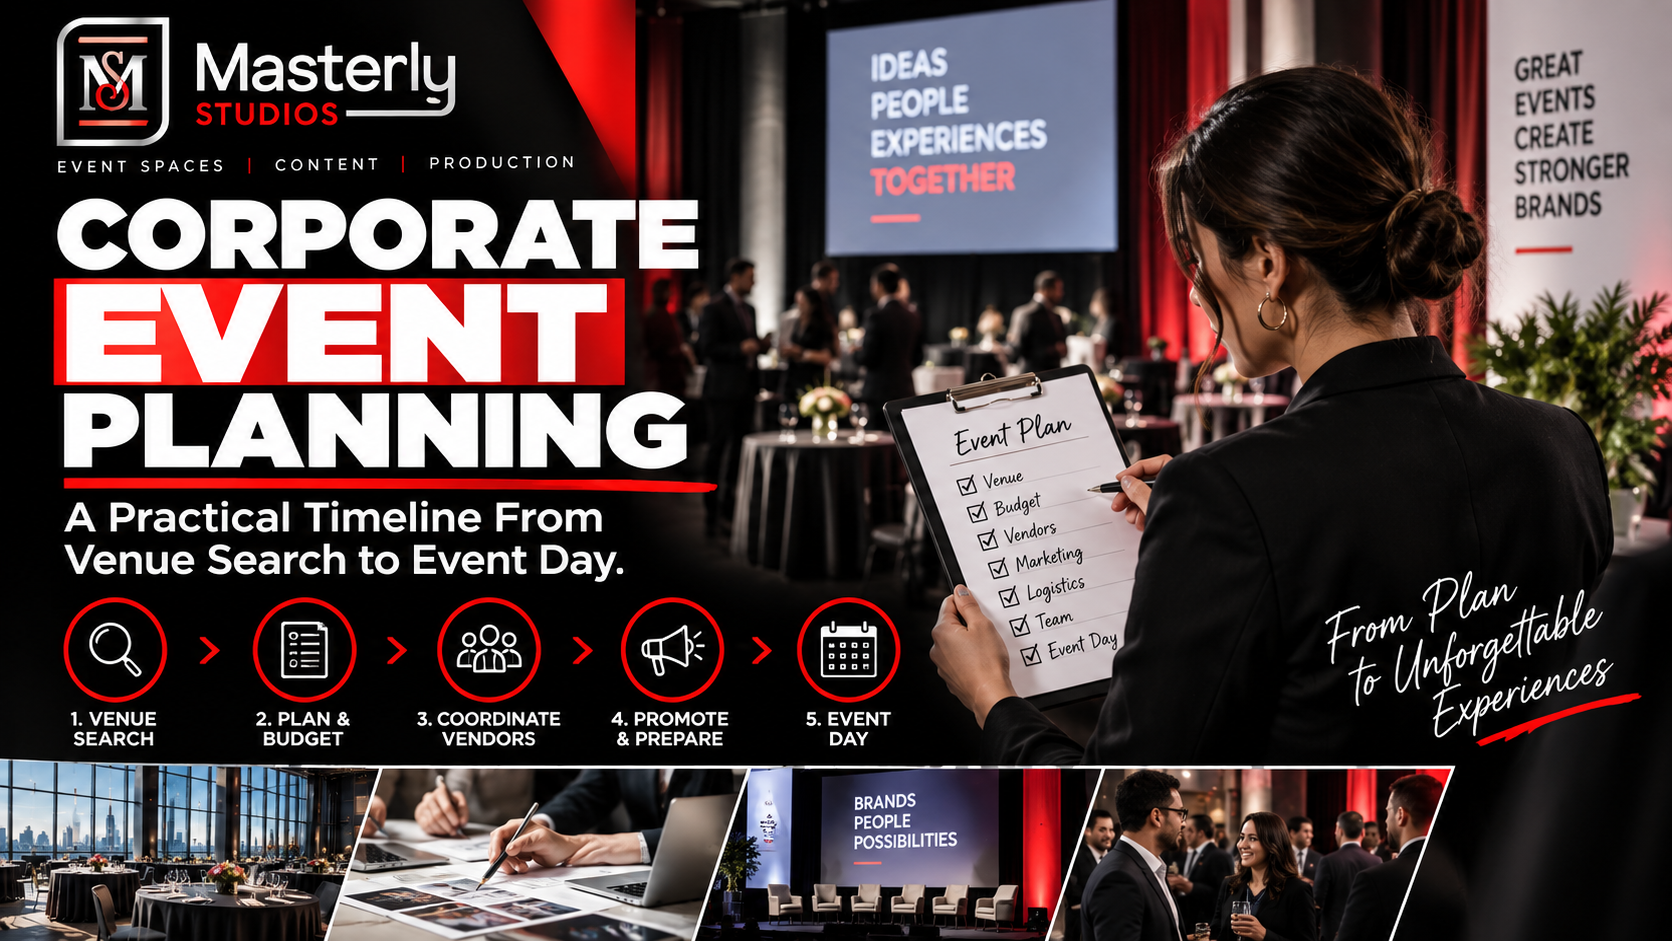
- Site visits: one walkthrough 60 to 90 days out; a second 7 to 10 days before the event.
- AV rehearsals or run-throughs, especially for hybrid or multi-camera setups.
- Load-in and load-out schedules; freight elevator reservations.
- Vendor coordination: caterer, AV company, decorator, security. Who manages clearances?
For complex events, ask about multi-camera recording, livestream management, branded stage builds, or trade show booth support.
Questions to ask your venue contact:
- "What happens if our CEO arrives with a new slide deck 10 minutes before going on?"
- "If the projector fails mid-session, what backup is on hand?"
- "Who manages the Zoom feed if a remote speaker cannot connect?"
Contracts, Policies, and Risk Management
Corporate event contracts lock in risk. Review terms before selecting an event space, not after. Establish a clear financial plan that includes all costs: room rental, AV fees, catering minimums, overtime, and insurance.
Core contract items to confirm:
- Deposit and payment schedule; whether deposits are refundable.
- Cancellation and rescheduling windows; what credits apply.
- Force majeure language: which circumstances excuse cancellation without penalty.
- Minimum spend definitions and penalties for falling short.
- Insurance: certificate of insurance requirements, liability limits, whether outside vendors must also carry coverage.
- Overtime fees for running past the contracted end time.
- Early access charges for setup before the official start.
- Layout change or AV addition fees after the contract is signed.
For large scale events or multi-day conferences, have your finance and legal teams review the agreement before signing.
Evaluating Venue Fit for Training, Client Events, and Presentations
Use a simple scoring framework to compare multiple corporate event venues side by side. Score each across five categories:
- Learning environment: classroom seating, sightlines, breakout rooms, writable surfaces.
- Client experience: ambiance, finishes, amenities, food quality.
- Technical reliability: AV gear, internet bandwidth, production support, redundancy.
- Logistics: parking, transit, load-in, vendor access.
- Cost predictability: all-in pricing, contract clarity, hidden fees.
Unique venues like museums, theaters, restaurants, or creative lofts create memorable client event spaces and work well for private parties or a special occasion. Platforms like Unique Venues feature spaces across the US and Canada. But unique venues should not compromise sound, sightlines, or accessibility. Explore them when their aesthetic aligns with your brand and technical gaps are mitigatable.
After every event, survey attendees: did sightlines work? Was food timely? Was sound clean? Use that feedback to refine your venue criteria for your next event.
How Masterly Studios Supports Corporate Presentation and Training Events
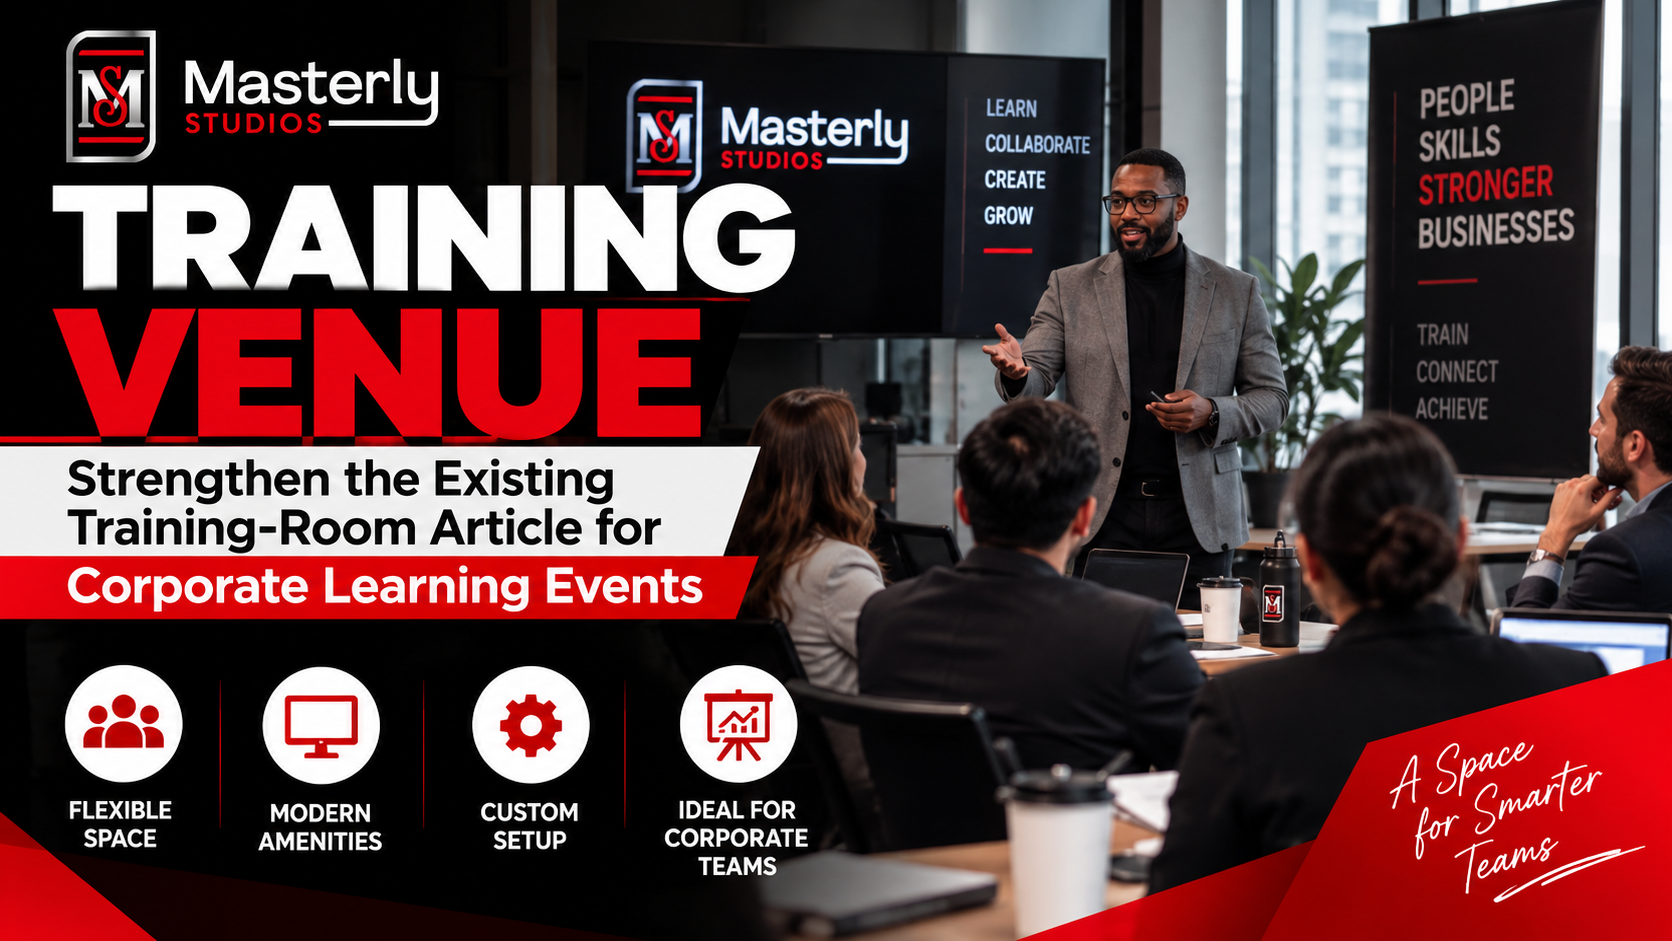
Masterly Studios is an Atlanta Buckhead production and creative space built for content-rich corporate events, not banquet halls or generic ballrooms. The studio hosts and supports corporate trainings, recorded client presentations, executive meetings, and team communications.
Features that matter for corporate planners:
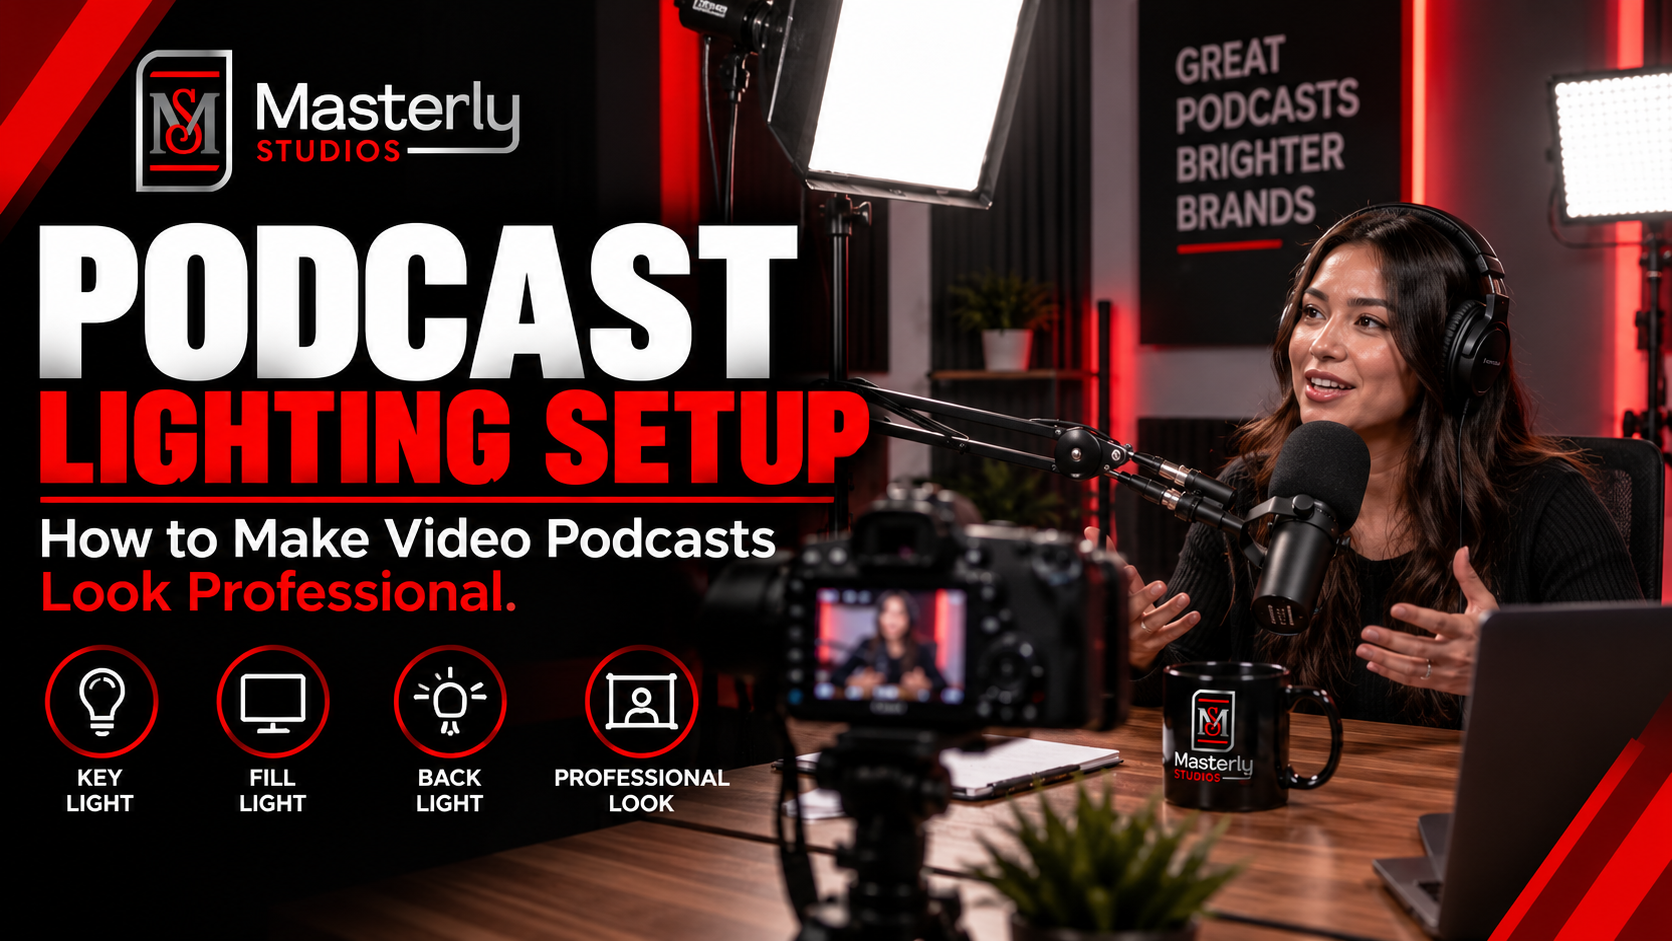
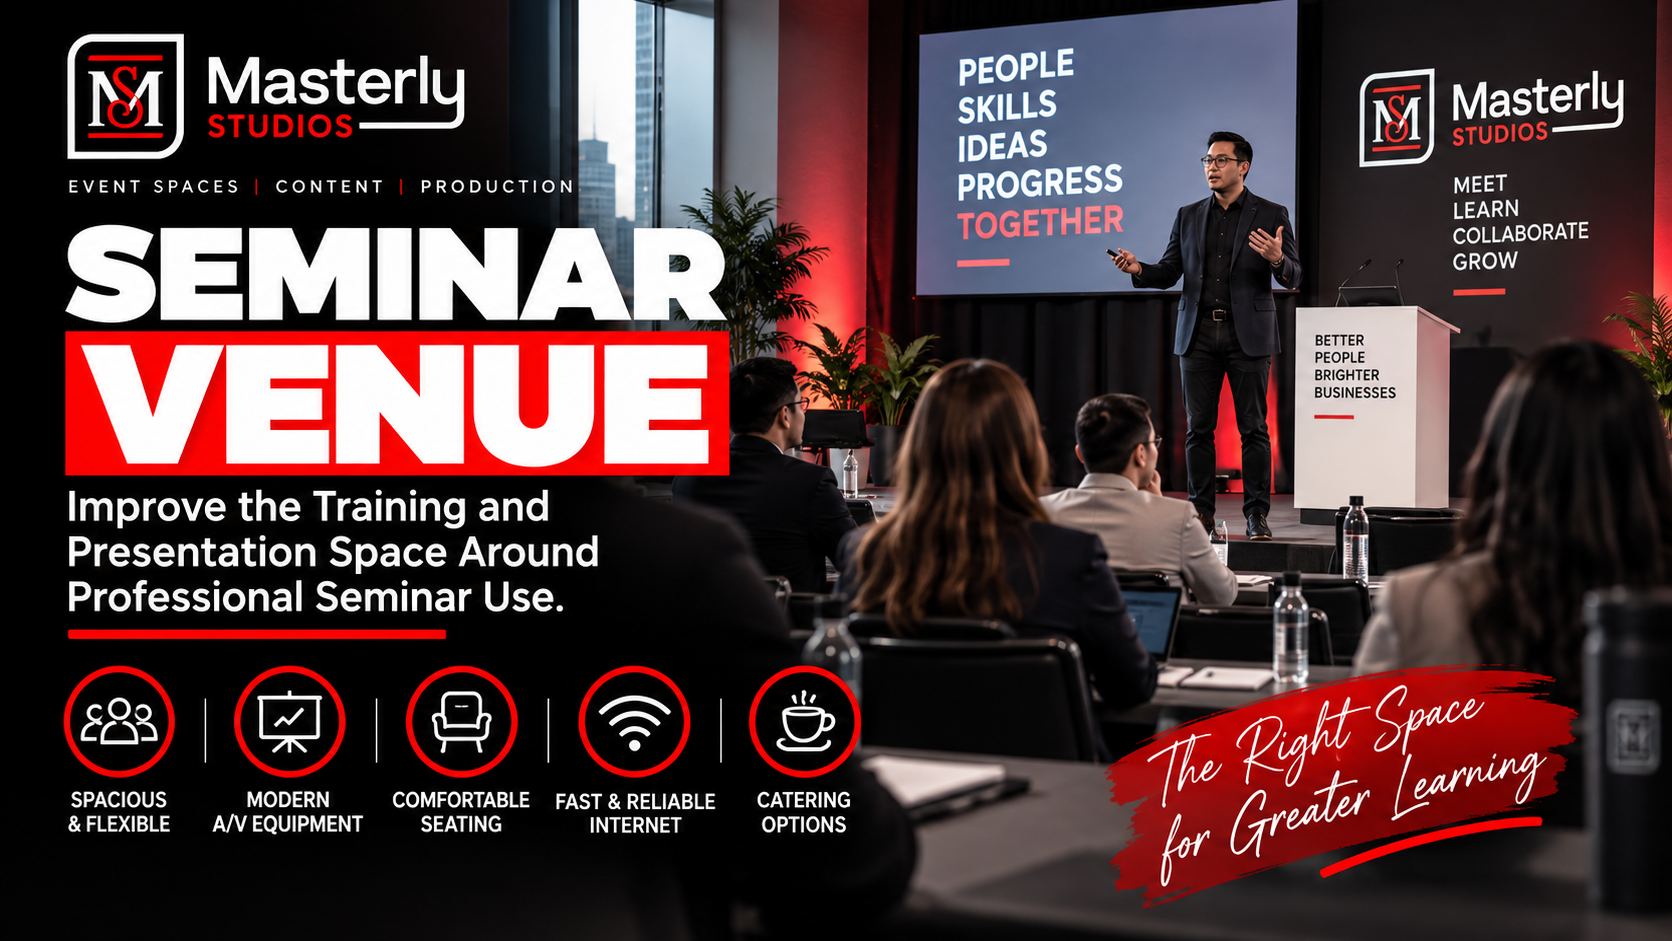
- Modern presentation spaces with broadcast-grade cameras, professional lighting, and studio-quality audio.
- Comfortable meeting spaces for smaller groups, workshops, and breakout sessions.
- Dedicated internet and streaming infrastructure for hybrid events and recorded sessions.
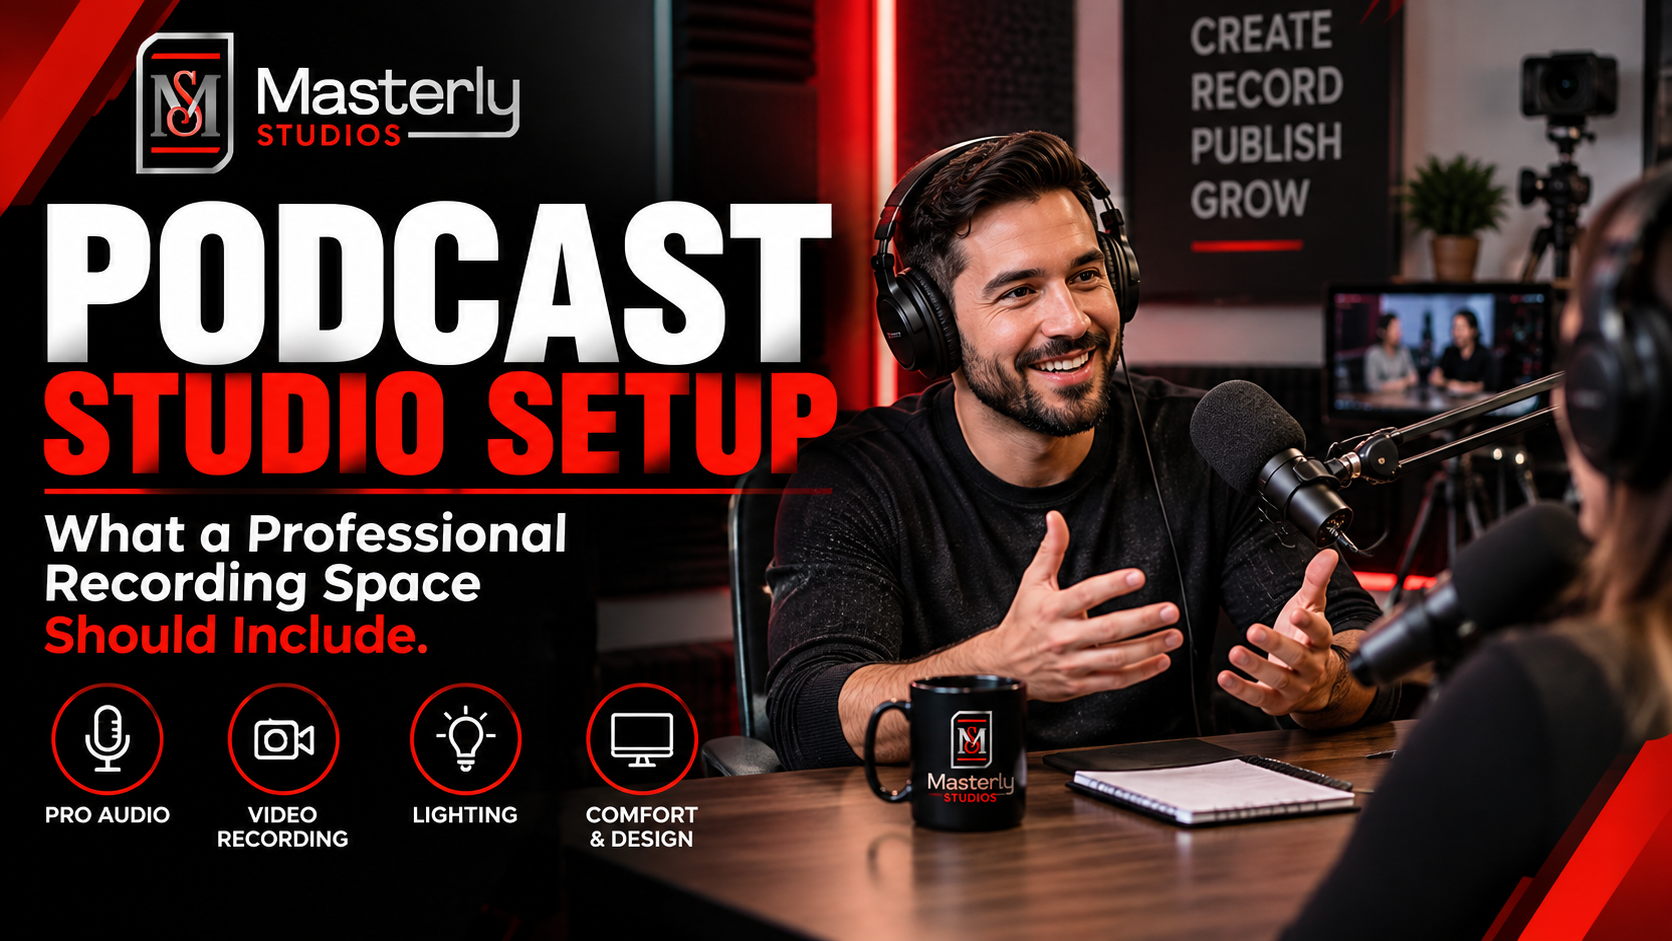
- Support for full-service podcast production and multi-camera video, useful for companies that want to repurpose keynotes or training content into on-demand assets.
This is a presentation space and workshop venue designed for modern sophistication and production quality, not a generic corporate function venue or a wedding venue with AV bolted on.
Schedule a tour or inquiry call at (404) 726-7261. Walk the space, test the AV, explore the flexible layout options, and discuss your next party, training, or client event in person.
FAQs About Choosing a Corporate Event Venue
These FAQs address questions that come up late in the planning process for corporate event planners.
How far in advance should we book a corporate meeting venue for a 100-person training? Plan for 3 to 6 months of lead time. High-demand periods like Q4 and the holiday season may require 6 to 9 months. Smaller workshops with 20 to 30 people can sometimes be booked 8 to 12 weeks out.
What's the difference between a corporate meeting venue and a hotel conference center? A hotel conference center bundles lodging, in-house AV, and catering under one roof but may restrict you to preferred vendors. A standalone meeting venue or creative space often offers more versatile spaces, more aesthetic flexibility, and the option to bring outside AV and catering. Hotels may charge premiums for AV add-ons.
How do we budget for AV at a corporate function venue without surprise fees? Request an itemized AV quote listing included equipment, optional upgrades (LED walls, extra mics, streaming service), and any power or rigging surcharges. Ask whether you can bring an outside AV provider if the house package falls short.
Can one event space work for both livestreamed presentations and in-person workshops? Yes, if the venue has dedicated internet, multi-camera support, flexible lighting, and the ability to reconfigure layouts. Confirm that the same room or adjacent rooms can accommodate both formats on the same day.
What should we bring vs. expect the event venue to provide? Most venues supply a base house AV package (projector, screen, house mic system, basic lighting). Planners typically bring branded decor, specialized AV beyond the basics, run-of-show documents, speaker requirements, and any content formats. Clarify the boundary in your contract.
Ready to find the perfect venue and perfect space for your company's next event? Contact Masterly Studios at (404) 726-7261 to schedule a tour, or request a venue-evaluation checklist to compare your shortlist.